
Built Around Water, Land and Time
A Plotting Project Designed Around Its Setting
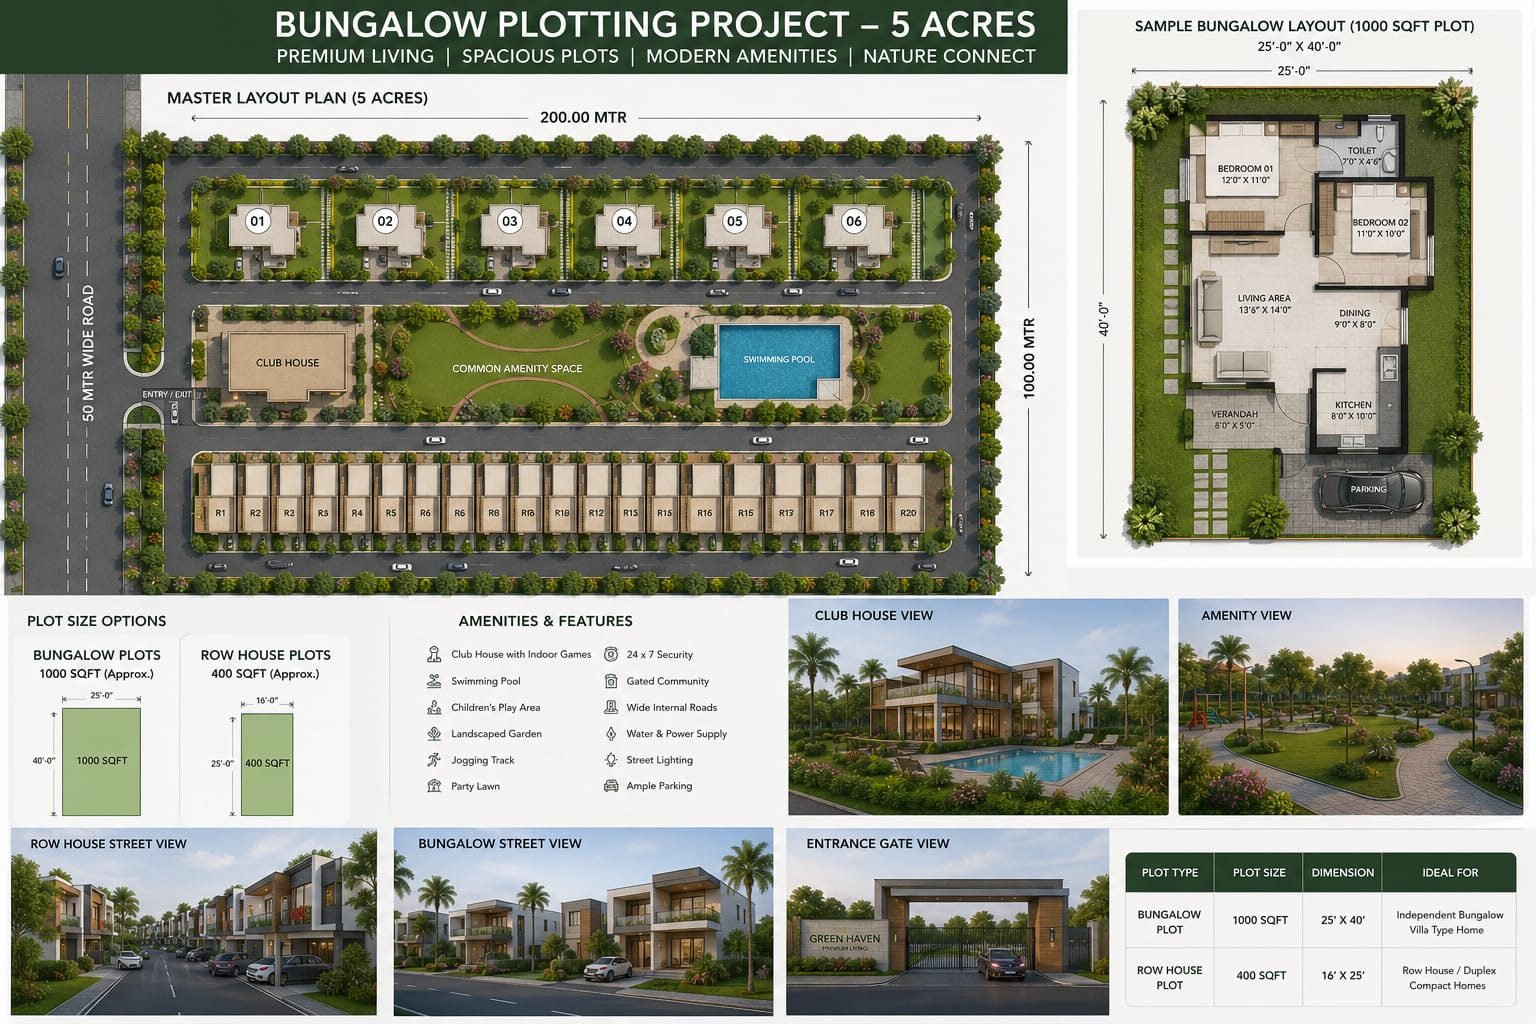
Bella Vista Botarwadi occupies 5 acres in Botarwadi, on a stretch of land where open backwaters meet gently rising hills. Rather than maximising plot count, the layout was designed around preserving that view — every cluster of bungalow and row house plots is positioned to keep sightlines open toward the water and the green common spaces at the centre of the property.
The project comprises 6 premium bungalow plots along the northern edge and 20 row house plots forming the southern block, connected by a 50-metre wide internal road and anchored by a shared club house, swimming pool and landscaped amenity zone.
Infrastructure — water supply, underground drainage, street lighting and a secured single-entry gate — is already in place, so owners can move from purchase to construction without waiting on basic services.
Homes That Belong to Their Landscape
Our vision for Bella Vista was to create a community where the land comes first — where the backwater view, the tree cover and the open sky are treated as amenities in their own right, not afterthoughts around a building footprint. Every design decision, from plot orientation to road width, was made to protect that relationship between home and land.
Space, Transparency and Lasting Value
Our mission is to deliver plots with clear title, honest documentation and infrastructure that's ready on day one — so families can build with confidence, and investors can hold with clarity. We measure success in the trust our plot owners place in us long after registration.
Three Ideas Behind Every Plot
Backwater Lifestyle
Wake up to open water views and cooler mornings, with dedicated viewing decks along the amenity green.
Nature Living
Over a third of the project is landscaped green space — gardens, tree-lined paths and a jogging track.
Luxury Experience
A resort-style club house, pool and amphitheatre bring hospitality-grade amenities to daily life.